
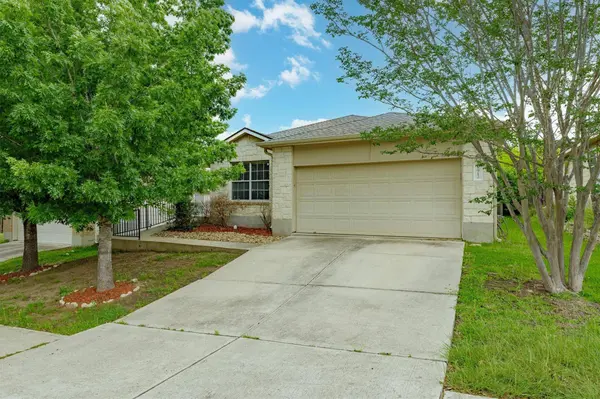
8912 China Rose DR
Austin, TX 78724
- 3 Beds
- 2 Baths Full Baths: 2
- 1,704 SqFt
- 5,980 Lot Size
- 2009 Year Built
GALLERY
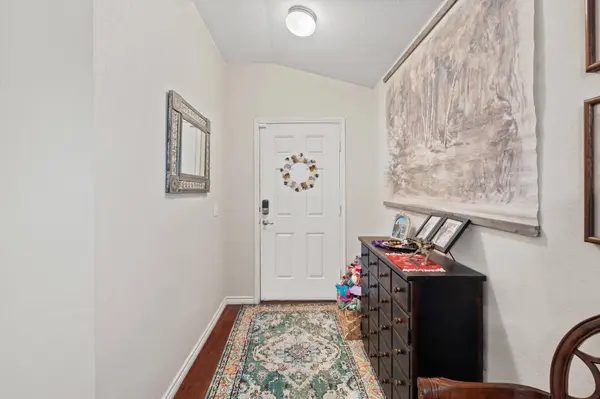
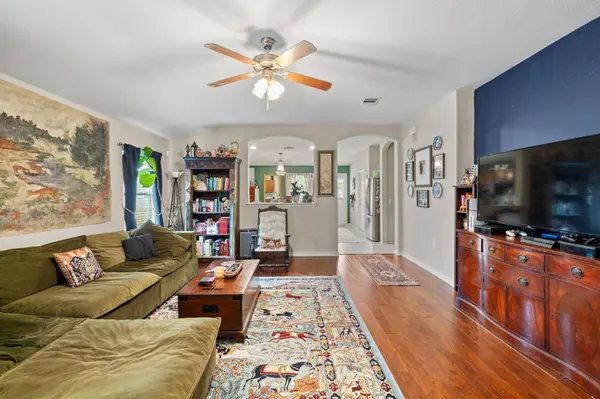
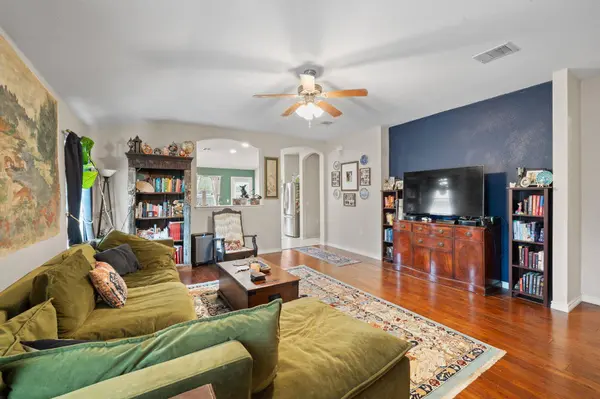
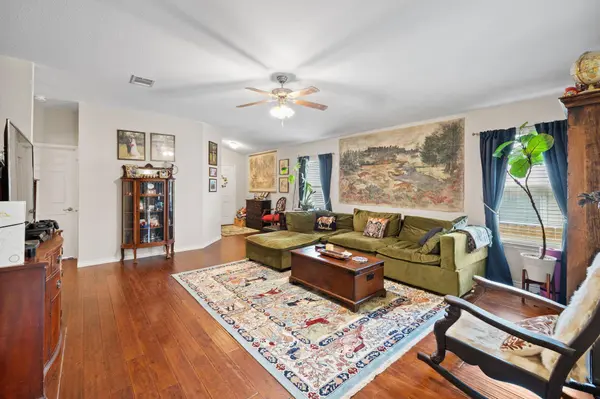
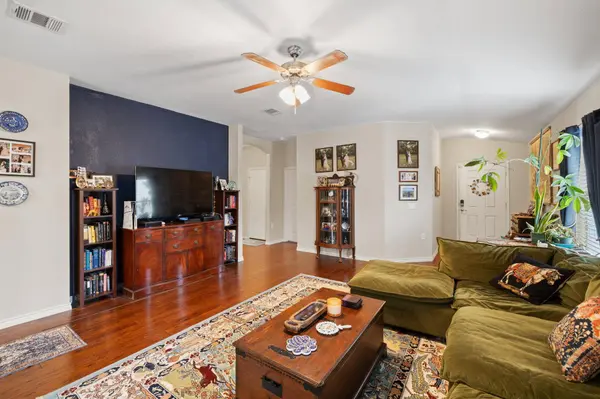
PROPERTY DETAIL
Key Details
Property Type Single Family Home
Sub Type Single Family Residence
Listing Status Active
Purchase Type For Sale
Square Footage 1, 704 sqft
Price per Sqft $161
Subdivision The Woodlands
MLS Listing ID 3328844
Bedrooms 3
Full Baths 2
HOA Fees $107/qua
HOA Y/N Yes
Year Built 2009
Tax Year 2025
Lot Size 5,980 Sqft
Acres 0.1373
Property Sub-Type Single Family Residence
Source actris
Location
State TX
County Travis
Rooms
Main Level Bedrooms 3
Building
Lot Description Back Yard, Curbs, Front Yard, Interior Lot, Public Maintained Road, Trees-Medium (20 Ft - 40 Ft)
Faces Northeast
Foundation Slab
Sewer Public Sewer
Water Public
Level or Stories One
Structure Type HardiPlank Type,Masonry – Partial,Stone
New Construction No
Interior
Interior Features Ceiling Fan(s), Ceiling-High, Laminate Counters, Double Vanity, Eat-in Kitchen, Kitchen Island, No Interior Steps, Primary Bedroom on Main, Recessed Lighting, Walk-In Closet(s)
Heating Central, Electric
Cooling Ceiling Fan(s), Central Air, Electric
Flooring Carpet, Tile, Wood
Fireplaces Type None
Fireplace No
Appliance Dishwasher, Disposal, Microwave, Oven, Free-Standing Electric Range, Refrigerator, Electric Water Heater
Exterior
Exterior Feature Rain Gutters, Lighting, No Exterior Steps
Garage Spaces 2.0
Fence Fenced, Privacy, Wood
Pool None
Community Features Park, Playground, Pool, Trail(s)
Utilities Available Electricity Connected, Sewer Connected, Water Connected
Waterfront Description None
View Neighborhood
Roof Type Composition,Shingle
Porch Rear Porch
Total Parking Spaces 4
Private Pool No
Schools
Elementary Schools Oak Meadows
Middle Schools Decker
High Schools Manor
School District Manor Isd
Others
HOA Fee Include Common Area Maintenance
Special Listing Condition Standard
SIMILAR HOMES FOR SALE
Check for similar Single Family Homes at price around $275,000 in Austin,TX

Active
$299,990
5501 English Ave, Austin, TX 78724
Listed by eXp Realty, LLC3 Beds 2 Baths 1,326 SqFt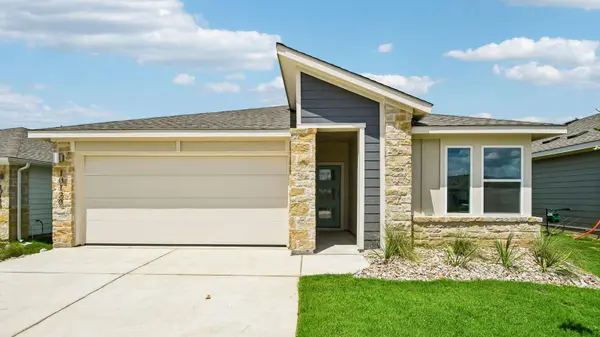
Pending
$383,069
10120 Curb Strap DR, Austin, TX 78724
Listed by D.R. Horton, AMERICA'S Builder4 Beds 2.5 Baths 1,822 SqFt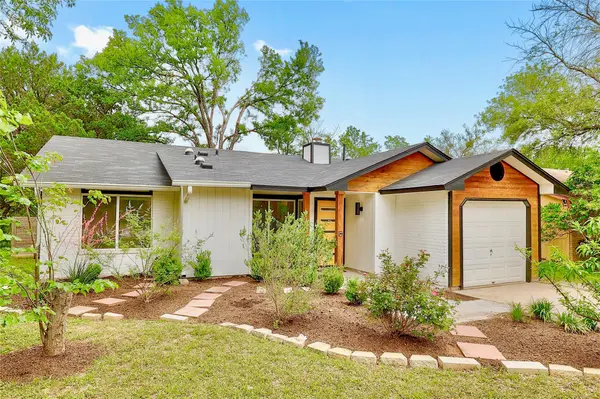
Active Under Contract
$379,000
7609 Crystalbrook DR W, Austin, TX 78724
Listed by Keller Williams Realty3 Beds 2 Baths 1,020 SqFt
CONTACT