

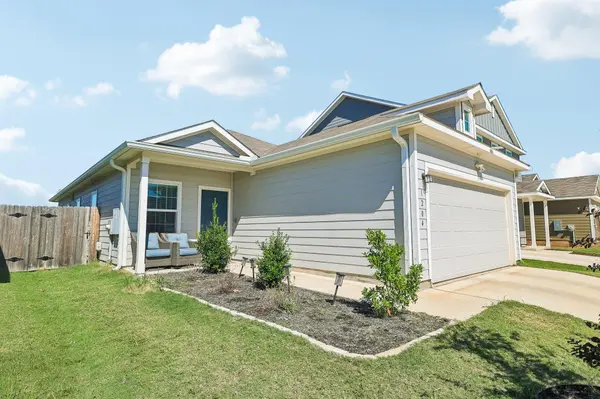



1204 Cattail LN Bastrop, TX 78602
3 Beds
2 Baths
1,450 SqFt
UPDATED:
Key Details
Property Type Single Family Home
Sub Type Single Family Residence
Listing Status Active
Purchase Type For Sale
Square Footage 1,450 sqft
Price per Sqft $199
Subdivision Bastrop Grove Sec 4 Ph 1A
MLS Listing ID 2552622
Bedrooms 3
Full Baths 2
HOA Fees $60/mo
HOA Y/N Yes
Year Built 2022
Annual Tax Amount $5,174
Tax Year 2026
Lot Size 4,791 Sqft
Acres 0.11
Property Sub-Type Single Family Residence
Source actris
Property Description
Seller-added improvements include ceiling fans throughout, motion-activated exterior lighting, updated bathroom accessories and showerheads, and curved shower rods secured into wall studs. The kitchen features a reverse osmosis water filtration system with a dedicated drinking water spout and a connection to the refrigerator. A garage water softener may also convey.
Outside, enjoy approximately $2,000 in gutters and enhanced landscaping with decorative tree borders, limestone flower bed edging, newer plants, and a newer crape myrtle.
With thoughtful upgrades, modern conveniences, and inviting outdoor spaces, this Bastrop Grove home offers more than just the essentials!
Location
State TX
County Bastrop
Rooms
Main Level Bedrooms 3
Interior
Interior Features Ceiling Fan(s), Kitchen Island, Open Floorplan, Pantry, Recessed Lighting
Heating Central
Cooling Central Air
Flooring Vinyl
Fireplace No
Appliance Dishwasher, Oven
Exterior
Exterior Feature Private Yard
Garage Spaces 2.0
Fence Back Yard
Pool None
Community Features Playground, Sidewalks
Utilities Available Electricity Connected, Water Connected
Waterfront Description None
View Neighborhood
Roof Type Shingle
Porch Front Porch
Total Parking Spaces 4
Private Pool No
Building
Lot Description Level
Faces South
Foundation Slab
Sewer Public Sewer
Water Public
Level or Stories One
Structure Type HardiPlank Type
New Construction No
Schools
Elementary Schools Adelton
Middle Schools Bastrop
High Schools Bastrop
School District Bastrop Isd
Others
HOA Fee Include See Remarks
Special Listing Condition Standard